
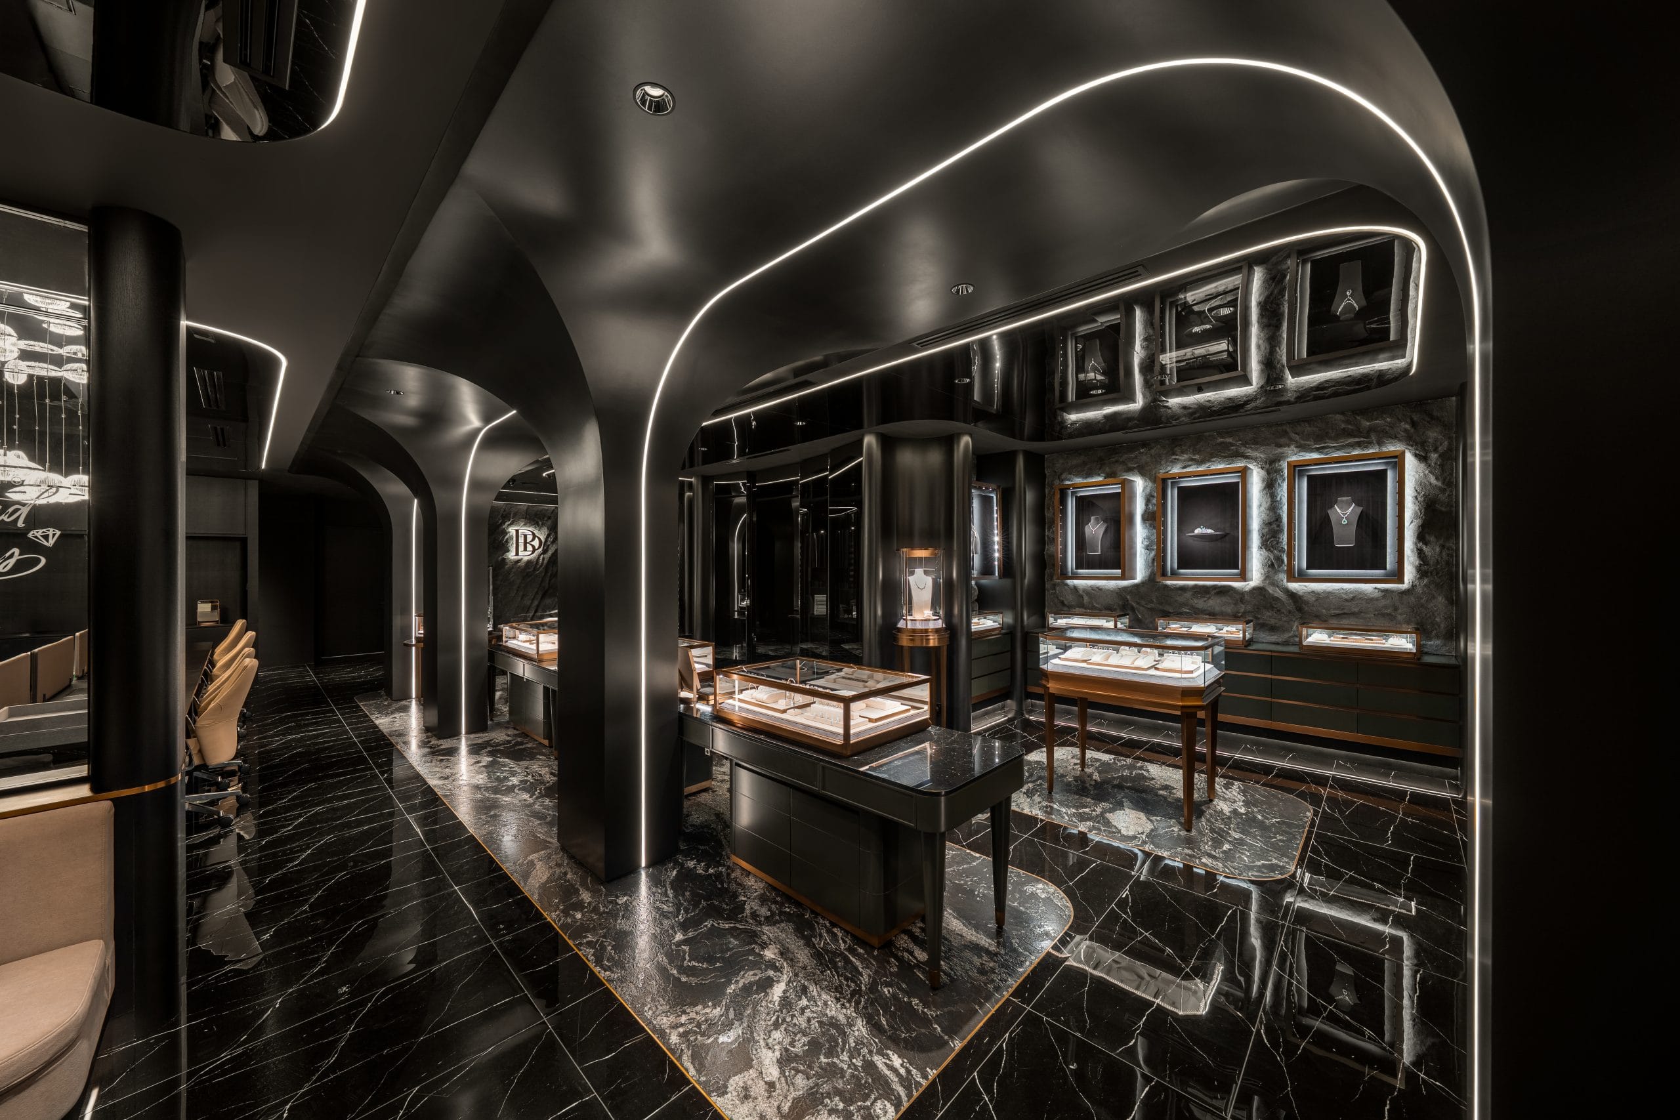
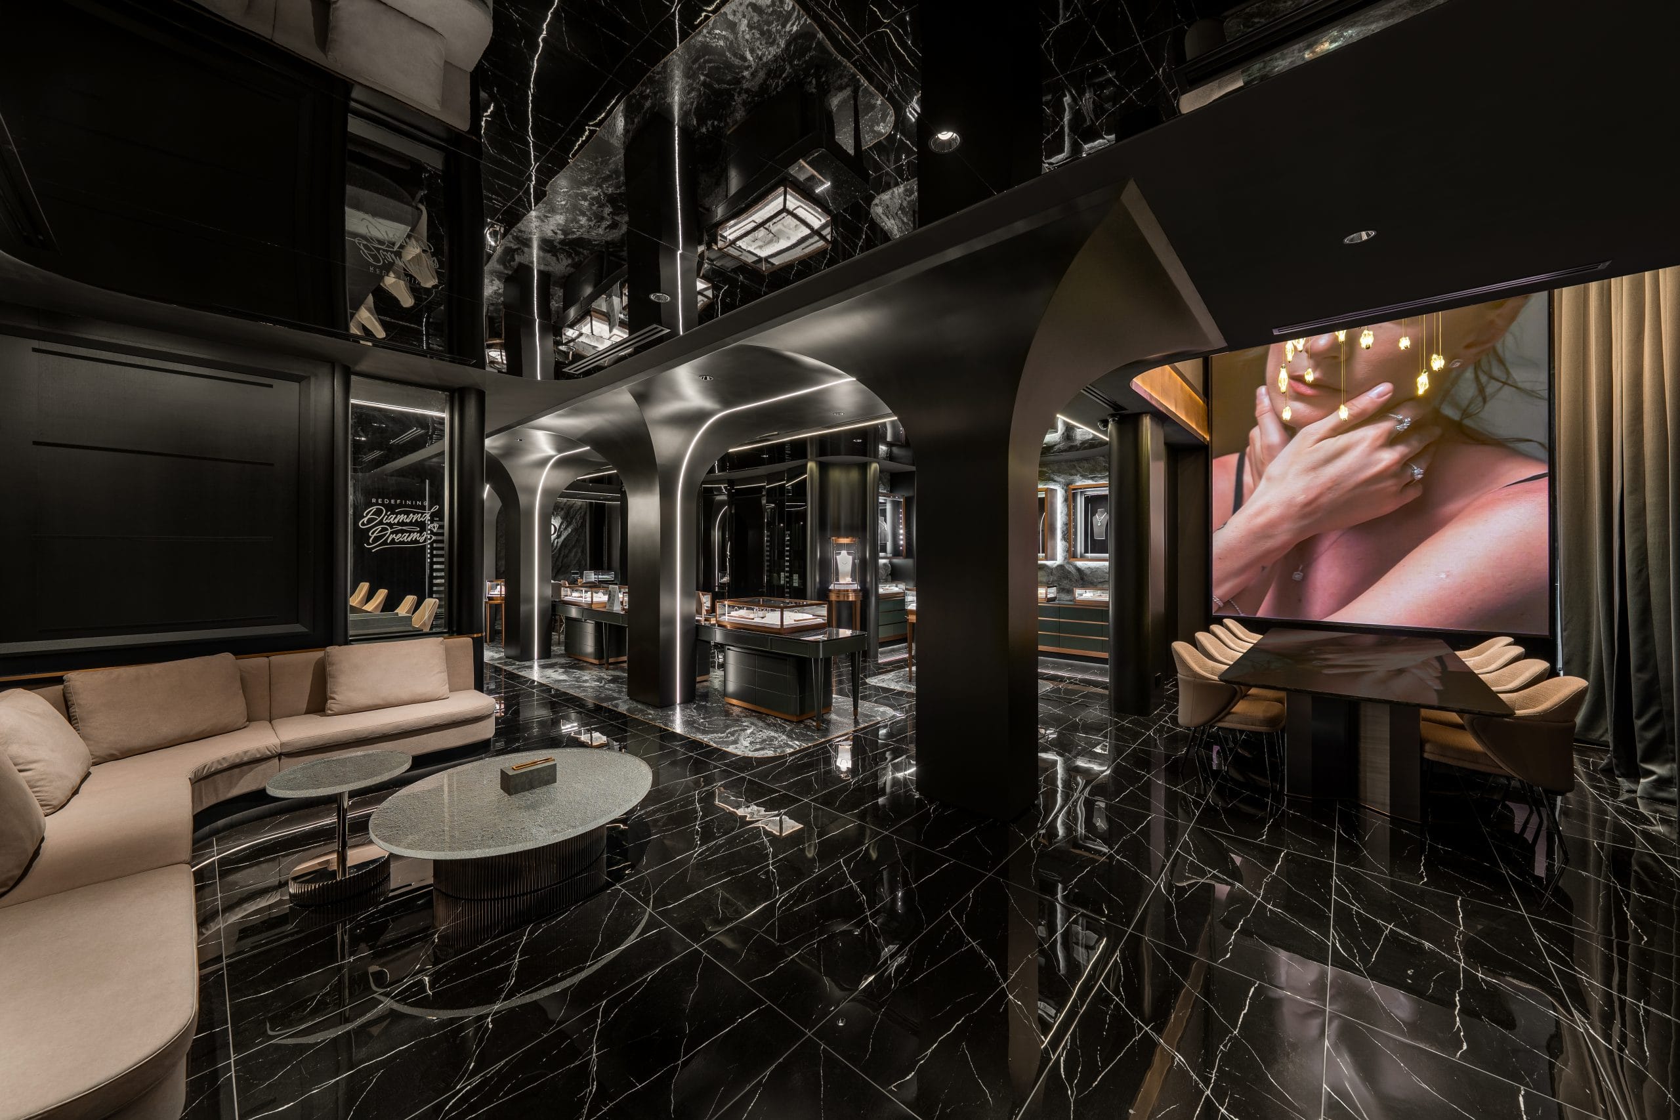
Opening a retail shop in a mall involves more than creating an attractive interior. Tenants must also meet the mall’s technical, safety, and operational requirements. A proper shop fit-out checklist can help prevent delays and costly changes.
1. Review Mall Requirements
Before starting work, obtain and review the mall’s fit-out guidelines. Check requirements for:
- Design and technical submissions
- Contractor registration
- Working hours
- Renovation deposits and fees
- Shopfront and signage
- Site access and loading
2. Inspect the Unit
Conduct a proper site inspection and confirm:
- Floor area and dimensions
- Ceiling height
- Electrical supply
- Plumbing and drainage
- Air-conditioning provisions
- Fire protection systems
- Existing structures and finishes
Accurate measurements will help ensure the design fits the actual space.
3. Finalise the Design
Plan the layout around branding, customer flow, and functionality. Consider product displays, counters, storage, staff areas, and customer circulation.
Prepare the necessary floor plans, elevations, ceiling plans, electrical layouts, and joinery drawings before construction.
4. Plan Materials and Custom Furniture
Select materials based on appearance, durability, safety, and maintenance. Custom furniture can also maximise available space through purpose-built display cabinets, counters, shelving, and storage.
5. Coordinate Approvals and Construction
Ensure the required mall approvals are obtained before construction begins. Coordinate electrical, air-conditioning, fire safety, signage, and interior works to minimise conflicts and delays.
6. Complete the Final Inspection
Before opening, inspect the completed shop and check:
- Finishing quality
- Lighting and electrical systems
- Cabinets and doors
- Signage
- Fire safety equipment
- Air-conditioning
- Plumbing
- Outstanding defects